
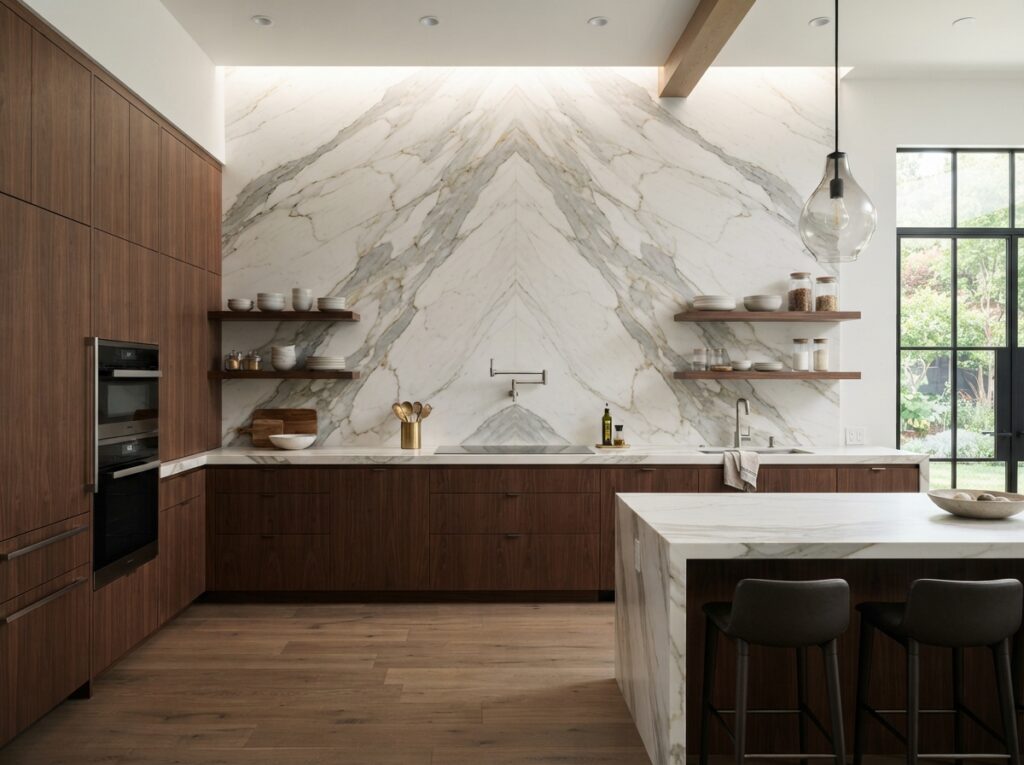
Over the last couple of years, I’ve noticed a clear shift in what homeowners bring in as inspiration photos. Fewer people are pointing at subway tile patterns, and more are pointing at kitchens where the backsplash runs floor to ceiling, or at least counter to cabinet, in one uninterrupted piece of stone. A full height slab backsplash has quietly become one of the most requested looks in modern kitchen design, and once you understand why, it’s easy to see the appeal.
What Makes This Approach Different
A traditional backsplash typically covers a modest strip of wall, four to six inches, between the countertop and the upper cabinets. A full height version extends that coverage dramatically, running the stone continuously from the countertop all the way up to the cabinets or even the ceiling, often behind open shelving or in the space between upper and lower cabinets. The result reads less like a functional detail and more like a design statement, since the stone’s natural veining gets to unfold across a much larger, uninterrupted canvas.
Why It’s Become So Popular
Part of the appeal is purely visual. When a slab’s veining can move across a larger surface without being chopped up by grout lines or tile edges, it creates a sense of continuity that feels intentional and high-end. It also tends to work beautifully when the backsplash is cut from the same slab as the countertop, creating a matched, cohesive look from counter to cabinet.
There’s a practical upside too. Fewer seams mean less grout to maintain and fewer places for grease and moisture to accumulate behind a stove or sink, which matters in a space that deals with daily cooking mess.
Where It Works Best
This treatment tends to have the most impact in kitchens with a dedicated cooking wall, especially behind a range, where there’s enough vertical space for the veining to really make a statement. It also pairs well with minimalist cabinet designs that leave more wall space exposed, since a full height slab gives that open wall something dramatic to look at.
What to Expect From the Process
A full height backsplash requires more material and more careful fabrication than a standard strip backsplash, since larger pieces need to be handled and installed precisely to avoid unwanted seams in awkward places. When you come into our Thousand Oaks showroom, we’ll help you select a slab with veining that will actually look intentional across that much vertical space, not just any slab will do this look justice. Our backsplash services page covers our process for both standard and full height installations.
We’ve installed full height backsplashes for homeowners throughout Westlake Village and Thousand Oaks, and it’s consistently one of the features people mention most when showing off their finished kitchen.
Frequently Asked Questions
Does a full height backsplash need to match the countertop exactly?
It doesn’t have to, but many homeowners choose to cut both from the same slab for a seamless, cohesive look throughout the kitchen.
Is a full height slab backsplash more expensive than standard tile?
It generally requires more material and fabrication work than a standard strip backsplash, though the exact cost depends on the material and coverage area chosen.
Can this style work in a smaller kitchen?
Yes, it can actually make a small kitchen feel more cohesive by eliminating visual breaks between the counter and cabinets.
See Full Height Backsplash Options
If a full height slab backsplash is on your radar, stop by our showroom at 2300 Corporate Center Drive in Thousand Oaks to see slabs suited to this look. Find us on Google Maps for directions.
Arena Marble & Granite
2300 Corporate Center Dr, Thousand Oaks, CA 91320, United States
805-375-2771